
Shoreditch Loft
Type
Residential
Location
Shoreditch, London
Size
1,940 sq ft – 180 m2
Use
Bachelor Pad, 2 Bed
Award
British Home Awards 2014
Commended
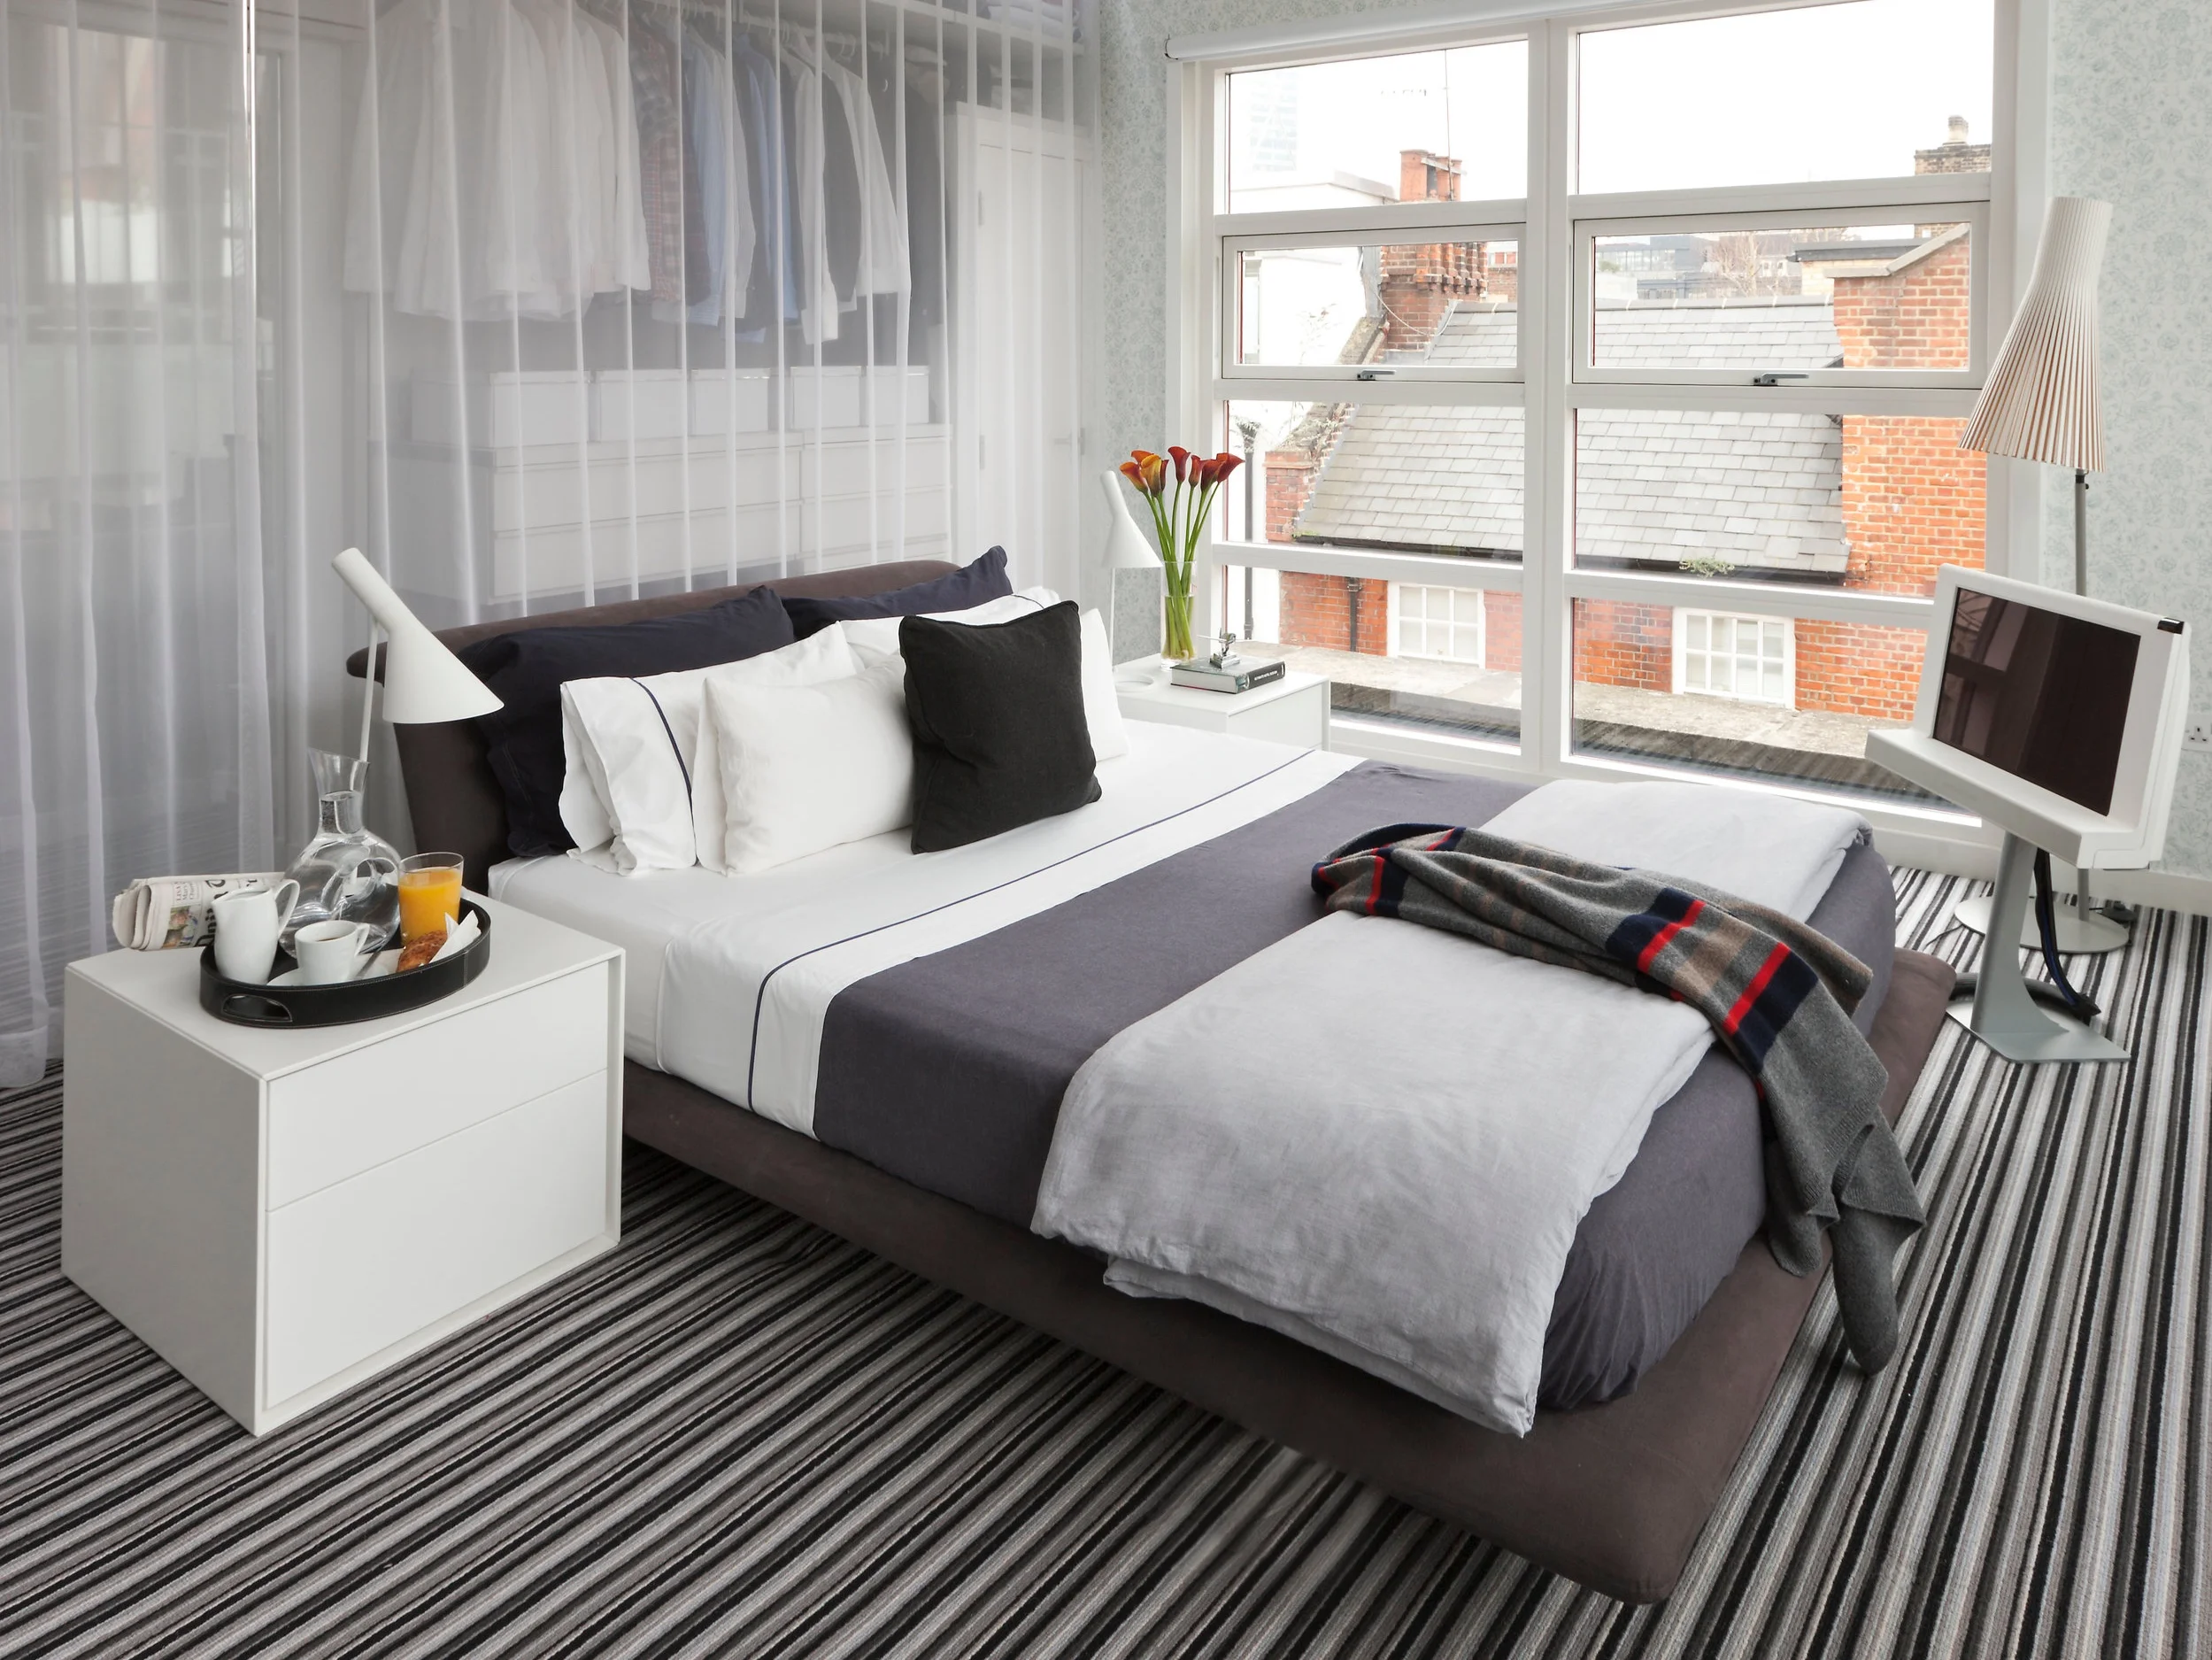
The owner of this loft space in East London wanted a minimal bachelor pad with glass walls, a blue colour scheme and industrial features. Maurizio Pellizzoni satisfied the client’s requests and added soft furnishings, subtle patterns and various textures to create a cool, contemporary space. A bespoke steel and glass staircase, designed by Maurizio, links the sitting room, the mezzanine bedroom and the roof terrace. Along with high tech gadgetry, ‘the James Bond flat’ (as Maurizio calls it), features exposed Victorian brickwork, a poured resin bathroom floor and sheer white curtains over the wardrobes, which soften the industrial space.



Project featured in

"Maurizio refers to this project as the James Bond flat, because of its technology and slick looks. It's a bachelor pad, but it has a soft touch that stops it from being too macho: maybe it's the Victorian schoolhouse windows, or the discreetly patterned wallpaper and textiles."

"He personally designed every detail of this sculptural piece, which connects each floor without touching any walls, (...) a magnificent bespoke white steel and glass staircase designed and engineered entirely by him (...). The new bridge is the core of the apartment, connecting the living space to the bedroom and the outdoor terrace."
"To achieve the desired look MPD retained several original features. the exposed brickwork on the disused chimney breast and the steel air conditioning vent have an industrial feel, while the Poliform kitchen with its white Corian surfaces and floating island adds a touch of modern-day luxury to the main living space. "
Testimonial
"We had been saying we would work together for years, and when I found this place, it was obvious who to call."
Andrew Daniell