
Ascot Lodge
Type
Residential
Location
Ascot, Berkshire
Size
9,000 sq ft – 835 m2
Use
Family Home, 6 bed
Award
SBID International Awards 2014
Finalist

King James I frequented this Grade II listed hunting lodge in the fifteenth century. In 1912, it was remodeled and extended by renowned architect Sir Edwin Lutyens, who added a ballroom with signature domes. Maurizio Pellizzoni’s brief was to refurbish the interiors of key rooms in the house, including the Georgian Room, the Ballroom, the master bedroom and two guest bedrooms. Maurizio took the history of each room and the artworks in it as a starting point and added new furniture, bespoke pieces and antiques, some of which were already there. The result is a warm family home that bears the stamp of its owners’ individual taste and the building’s rich history.


Project featured in

"Working alongside and collaboratively with a trusted, vetted and longstanding team of talented craftsmen, the end result is unequivocally a modern, timeless and elegant space which is ultimately sophisticated, functional and considered, and a true reflection of the clients' needs and expectations as well as the unique character of the building"

"Once Pellizzoni has a clear understanding of the client’s brief, he takes the time to understand the space and fabric of the building, accompanying the client onsite: “I spend a lot of weekends at the houses, looking round and deciding what to do. (...) We usually end up becoming very close to the client. You really get to know them and their family.” "
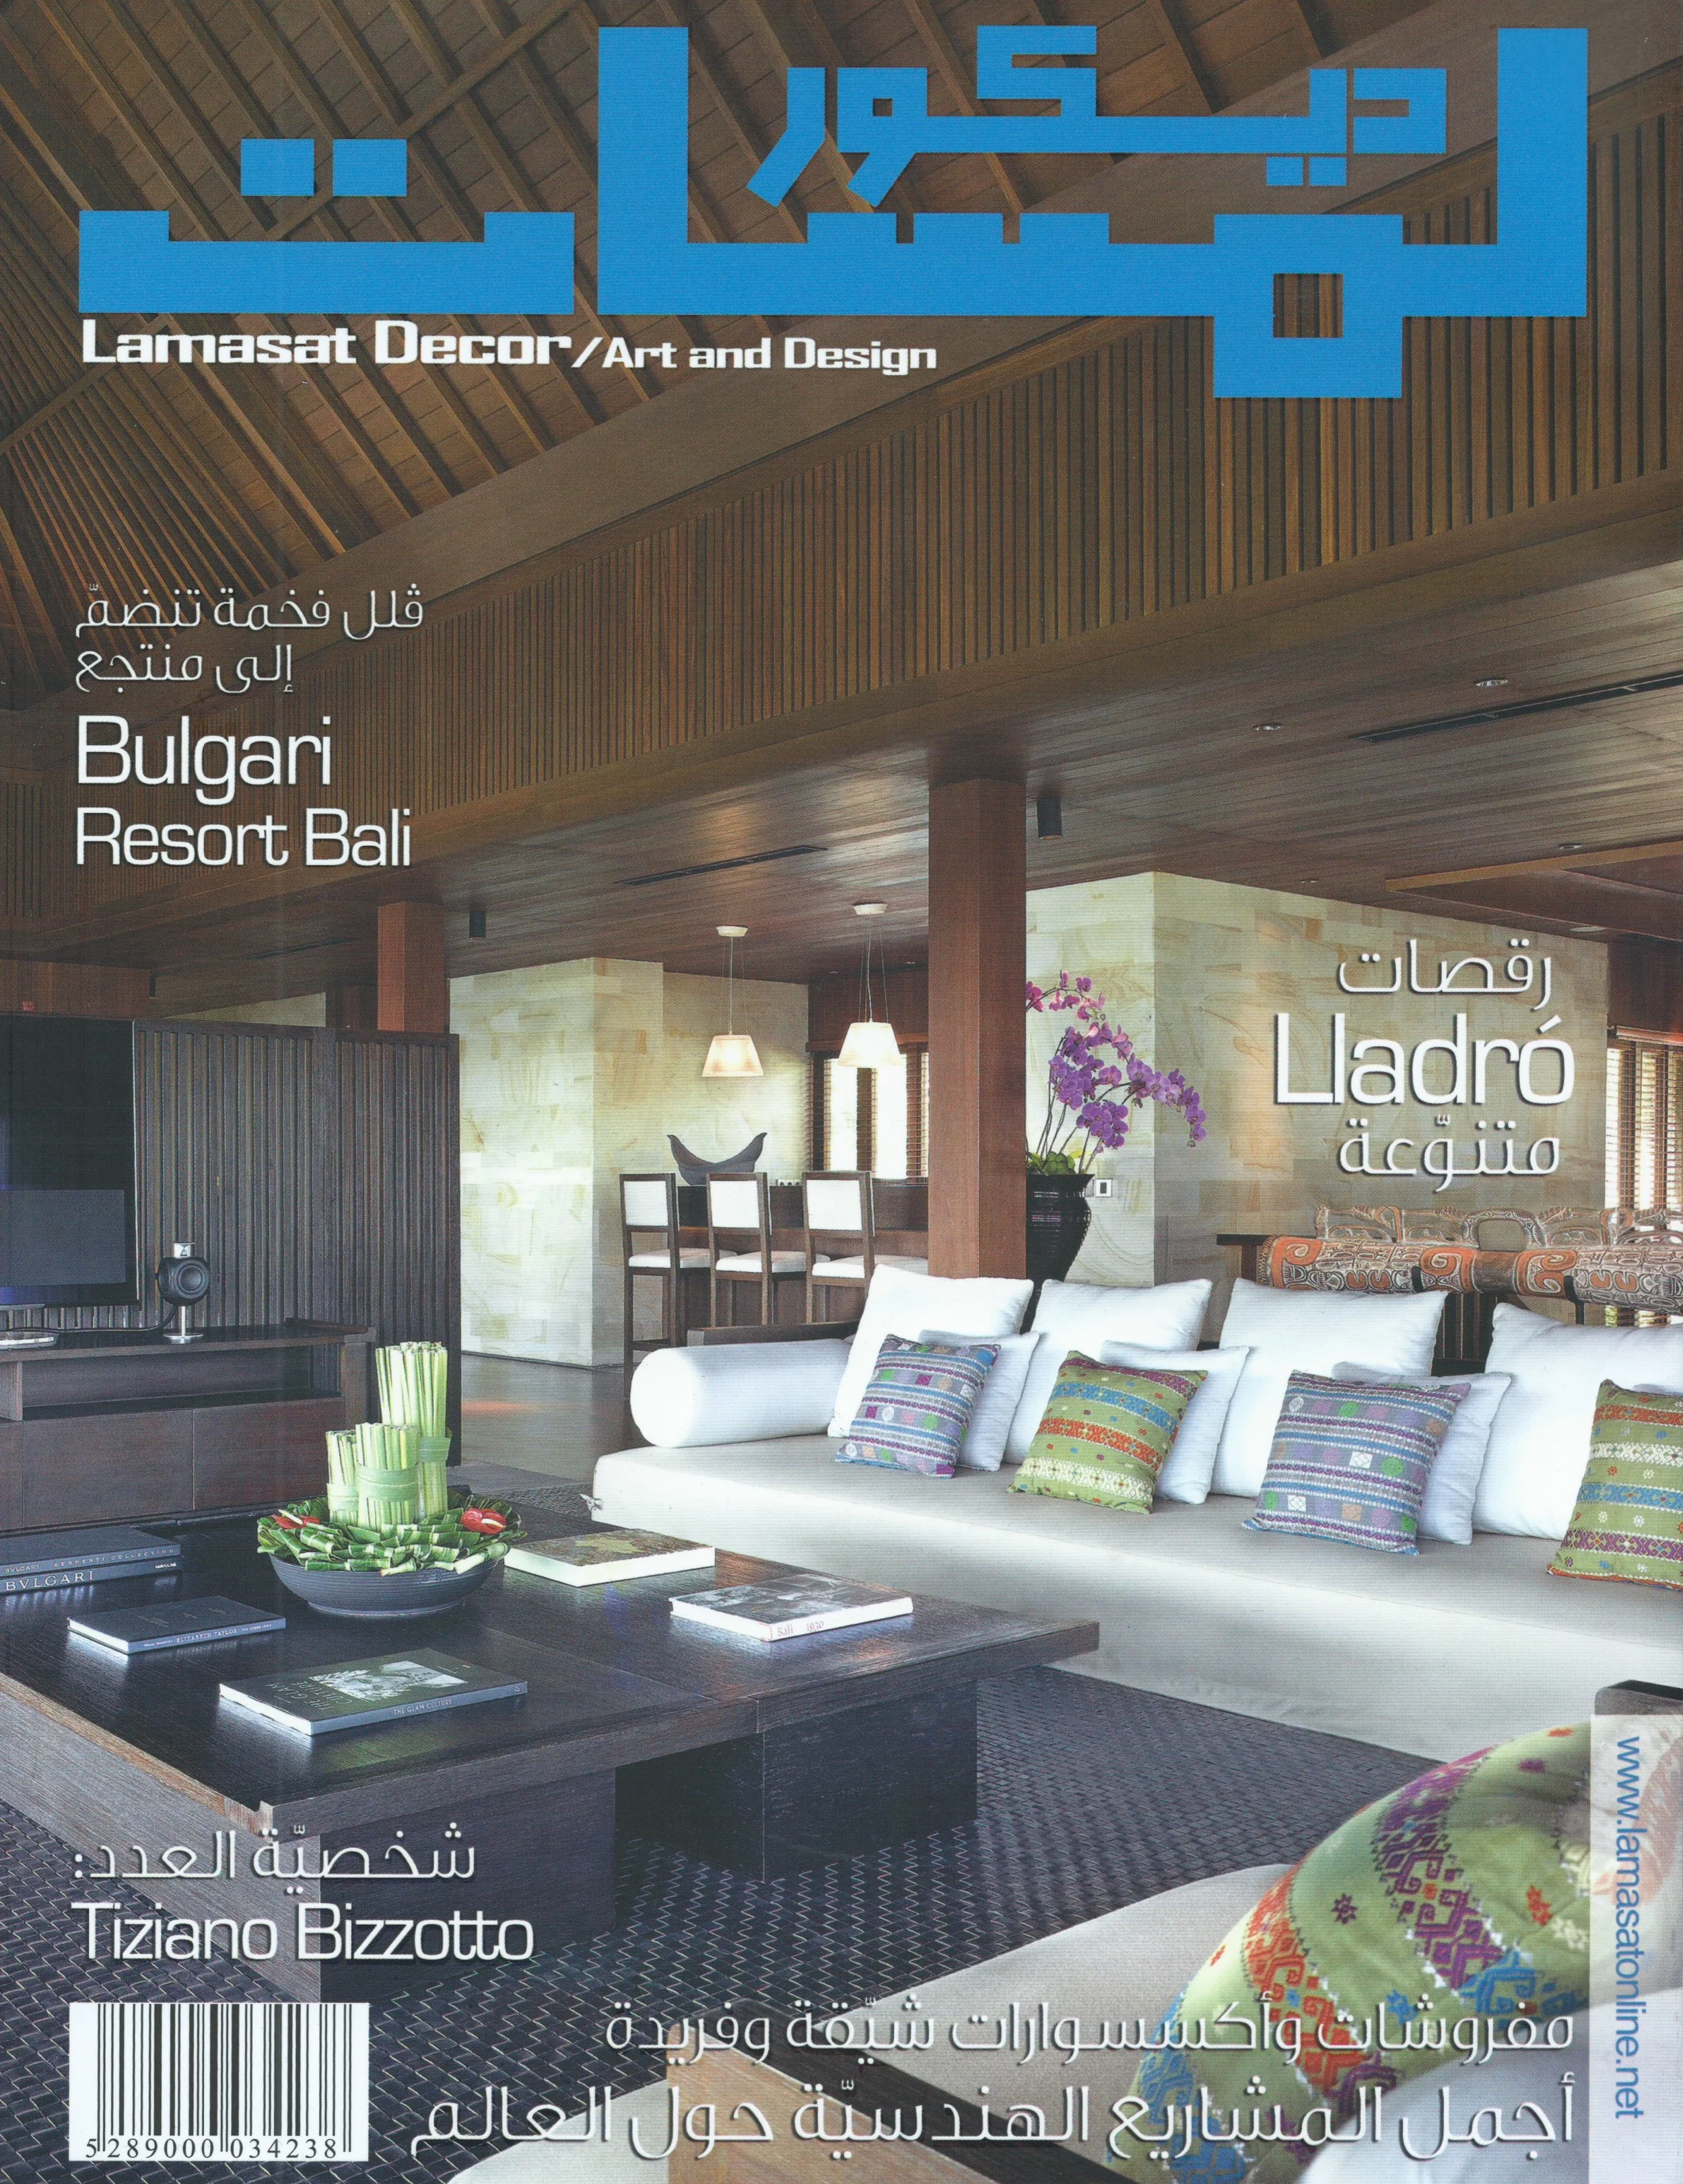
"Like all interior-design projects, Ascot Lodge wasn’t without its challenges. Pellizzoni explained that as a Grade II-listed building, absolutely everything had to be submitted for council approval, including colour choices which had to be drawn from the original palette: “At this level they need to check every detail.” According to Pellizzoni, it took nearly a year to gain council approval (...). Worth the wait? Absolutely. "
Testimonial
"Paul Cézanne once said: “It’s so fine and yet so terrible to stand in front of a blank canvas.” True, but imagine leaving your stamp on a Monet or Renoir. Perhaps the same could be said in that regard. Interior design extraordinaire Maurizio Pellizzoni may not have been adding to an Impressionist masterpiece, but he was asked to bring a 15th- century, Grade II-listed building into the 21st century, and that in itself is no small feat."
City Magazine